

 Phoenix 24
Charleroi’s Grand Palais Joins Europe’s New Architecture Vanguard
Repair is becoming Europe’s boldest design language.
Charleroi, February 2026.
The Grand Palais of Charleroi has entered a shortlist that functions less like a trophy shelf and more like a signal flare about where European architecture is heading. The renovated exhibition and convention complex is now one of seven finalists for the European Union Prize for Contemporary Architecture, a competition that tends to reward projects that change the civic temperature of a place rather than simply its skyline. In a continent where construction is increasingly judged by what it saves, not only by what it adds, Charleroi’s selection reads like a verdict on priorities. It elevates renovation, reuse, and public openness as the new markers of innovation.
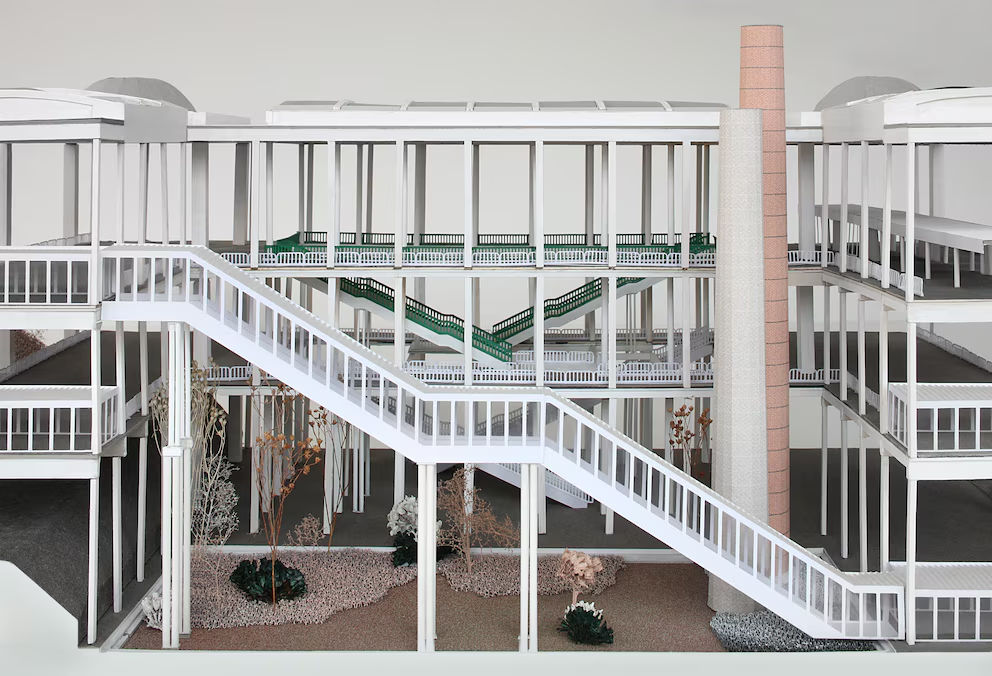
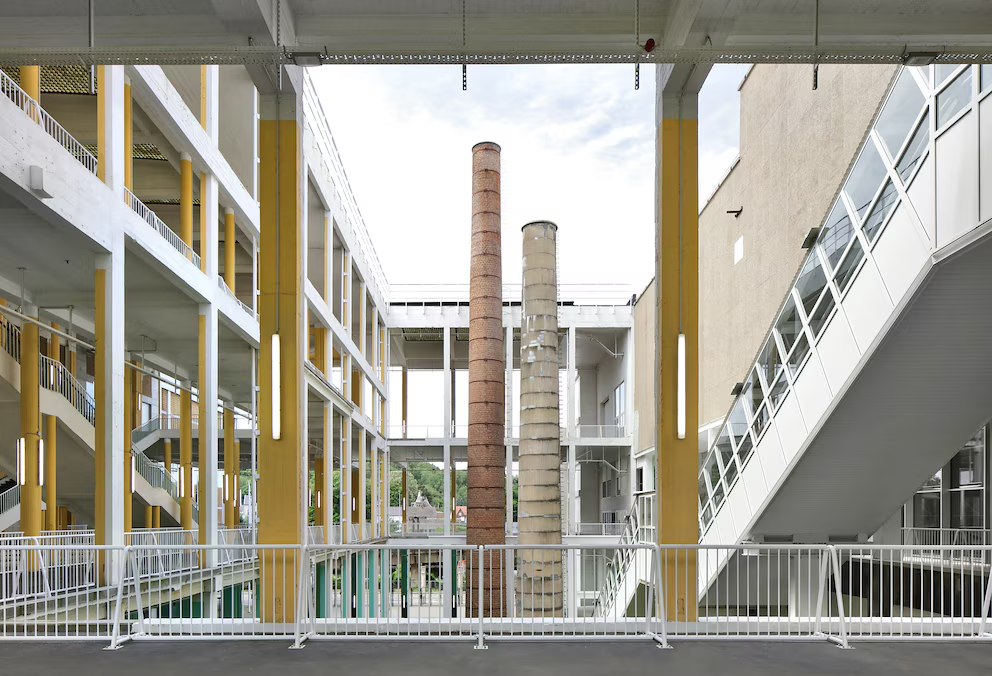
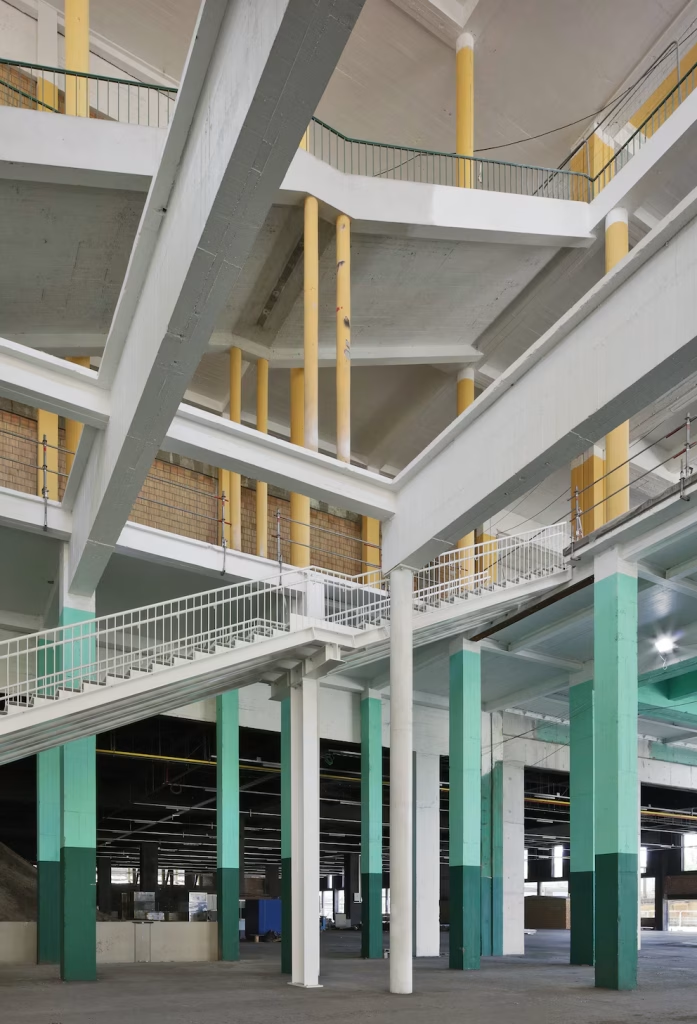
At the core of the Charleroi project is a blunt architectural decision: strip the 1950s building back to its essential structure and then reprogram it as civic terrain. The central hall, once a conventional interior volume, is described by the prize platform as a sequence of covered urban terraces, a space that behaves like outdoor city life while still being protected by the building’s envelope. That shift matters because it converts a venue designed for episodic events into a daily-use public resource. When a convention center becomes something closer to a park, it stops being a specialized machine and starts acting like urban commons.
The architects behind the project, the Brussels-based studio AgwA and the practice led by Jan de Vylder and Inge Vinck, are not being praised for spectacle. They are being praised for targeted interventions that privilege circulation, flexibility, and social mixing, the features that typically determine whether public buildings become loved or merely tolerated. A phrase that circulates in the jury narrative, that the building is “as it was but never seen before,” is telling because it frames innovation as perceptual reorientation rather than demolition. In that framing, design becomes a political act: it refuses to discard the past, but it also refuses to freeze it.
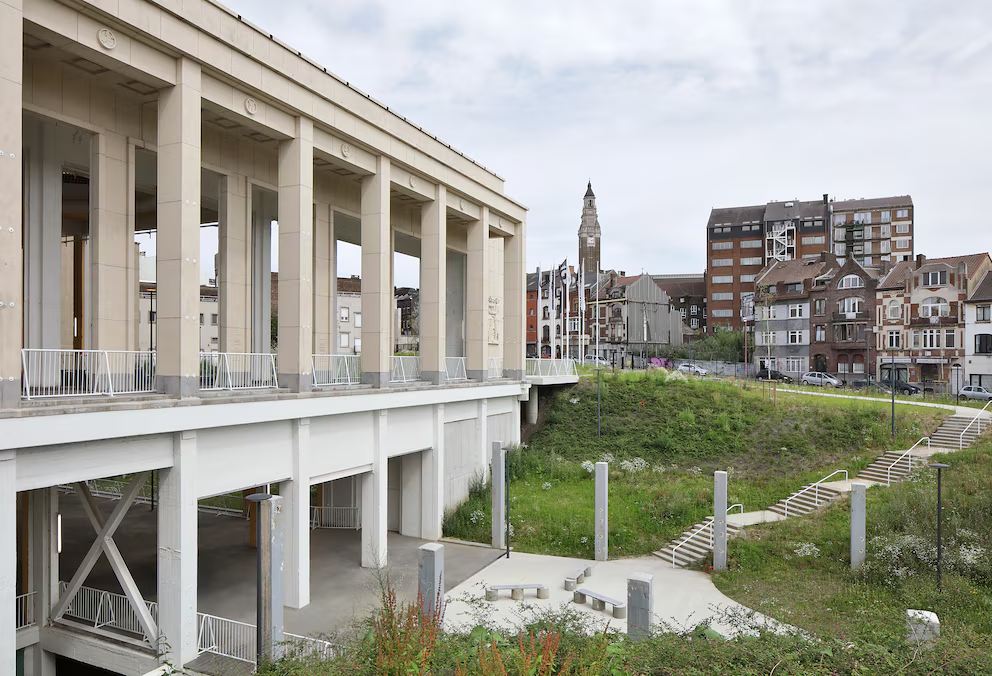
One of the most strategic moves in the Charleroi transformation is what the jury calls demineralization, the conversion of hard black ground into a continuous green park condition around and through the site. In practical terms, it signals climate adaptation through urban form, reducing heat retention and inviting slower pedestrian rhythms. In symbolic terms, it flips the social meaning of the complex: from asphalt-bound event infrastructure to a more porous civic landscape. Cities do not only compete through iconic buildings now, they compete through comfort, permeability, and the everyday experience of moving through public space.
The Grand Palais did not reach this finalist list alone. The seven selected projects share a clear pattern: architecture is being judged as an instrument for social utility and environmental responsibility, not as an isolated aesthetic statement. Alongside Charleroi, the finalists include an inclusive social welfare renovation in Terrassa, a bioregional design laboratory within a repurposed railway depot in Arles, a sports and cultural center in Brittany designed for light and ventilation, and a new market canopy in Dubrovnik shaped to provide climatic shelter while respecting heritage context. Two additional finalists come from the emerging architecture category, a multi-service cultural center in rural Occitanie and temporary theatre spaces in Ljubljana created through adaptive reuse. The selection reads like a manifesto for a Europe that prefers repair to erasure.
This is not an abstract curatorial trend, it is a structural response to pressure. European institutions are being forced to square a triangle: decarbonize the built environment, maintain civic services, and preserve social cohesion amid political fragmentation. Building less from scratch reduces embodied carbon and protects urban memory, but it also demands a different kind of creativity, because constraints become the design brief. The prize’s jury language emphasizes “human dimension” and everyday life, which is another way of saying that architecture is being asked to perform governance work. If a building can reduce isolation, invite intergenerational use, and make public life feel safer, it has become part of democratic infrastructure.
Charleroi’s inclusion also carries a reputational subtext about second cities and overlooked regions. Architectural prestige is often concentrated in capitals or global tourism nodes, and awards can quietly reproduce that hierarchy. This shortlist disrupts it by treating peripheral districts, smaller towns, and previously industrial zones as legitimate stages for Europe’s best design. That matters for policy as much as for culture, because it justifies investment outside the usual corridors of visibility. When a project in Charleroi is framed as exemplary, it becomes harder to argue that architectural quality is a luxury reserved for a few postcard cities.
The prize process now turns from selection to inspection. The finalists are typically visited by the jury, and the winner is announced in spring, with an awards event held later at the Mies van der Rohe Pavilion in Barcelona. The architecture prize and the emerging architecture prize carry significant monetary awards and symbolic weight, but the deeper payoff is agenda-setting. Finalists become reference points for municipalities, developers, and ministries looking for defensible models in a period where construction is politically sensitive. In that sense, Charleroi’s nomination is already a win: it places the city inside the European conversation about how to build legitimacy through space.
There is a global echo here as well, even if the award is European. UNESCO has long framed culture and heritage as part of sustainable development, and the Charleroi project sits comfortably inside that logic by treating an existing civic structure as an asset to be reactivated rather than a burden to be replaced. The growing international emphasis on adaptive reuse and climate-aware public space reinforces the idea that “innovation” is no longer synonymous with new materials or futuristic forms. It is increasingly synonymous with governance outcomes: emissions avoided, public access expanded, and civic identity strengthened without resorting to nostalgia.
Charleroi’s Grand Palais is therefore not just a building on a list. It is a case study in how Europe’s architectural elite is redefining the category of progress. Progress now looks like making older structures porous, legible, and socially productive, then tying them to green space and daily movement. If that sounds less glamorous than a skyline icon, that is precisely the point: the continent is rewarding architecture that functions as public policy you can walk through. In that shift, Charleroi is being treated not as a footnote, but as a template.
Phoenix24: periodismo sin fronteras. / Phoenix24: journalism without borders.